

Just Listed


Address
2733 Trotters Lane, Owensboro, KY
Price
$ 589,900
Property Attributes
- MLS#95839
- TypeSingle Family
- Listing Status Active
- CountyDAVIESS
- CityOwensboro
- AreaDaviess
- NeighborhoodBROOKHILL
- Zip42303
- StyleTraditional
- Year Built1997
- Price$ 589,900
- Bedrooms5
- Full Bathrooms3
- Half Bathrooms0
- Sqr Footage4046
- Lot Size0.241 Acres
Data Source:
Greater Owensboro MLS (GOMLS)
Property Description
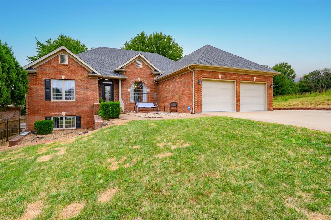
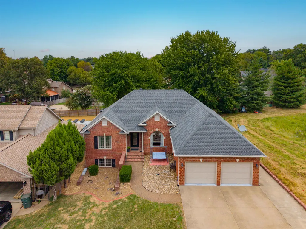
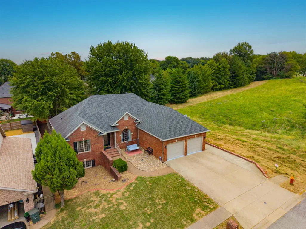
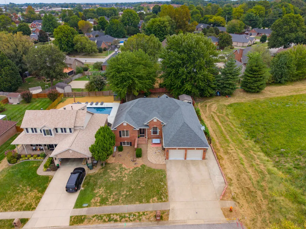
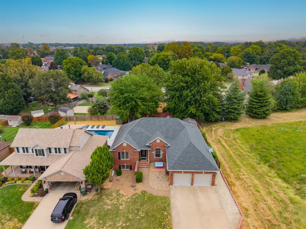
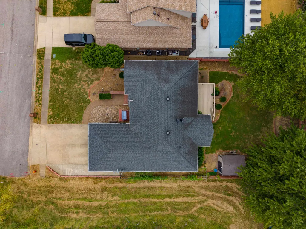
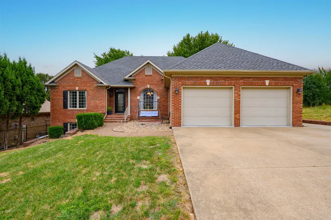
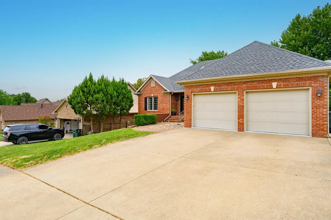
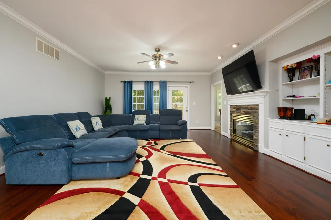
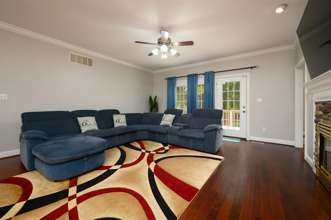
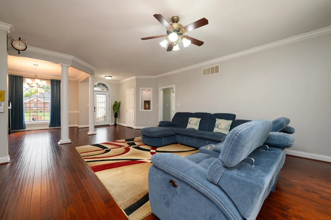
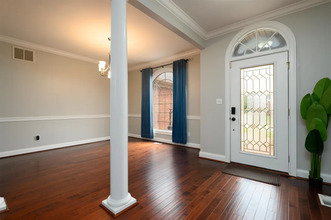
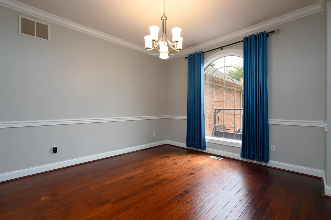
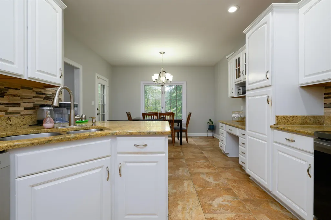
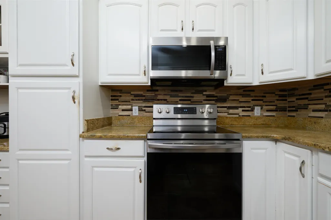
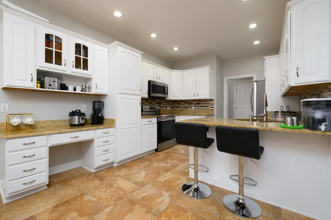
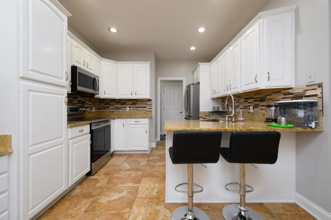
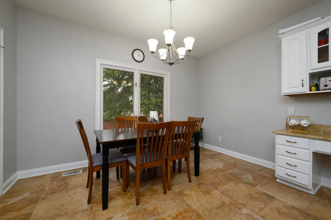
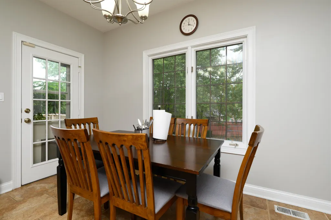
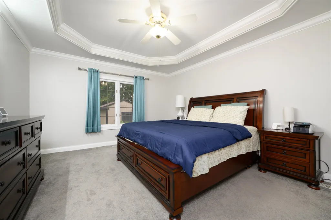
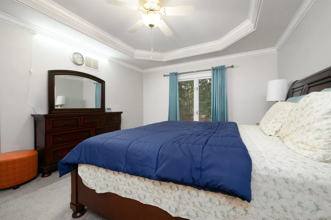
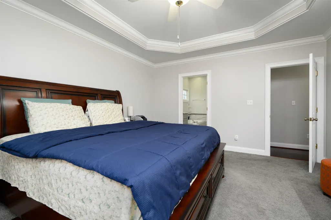
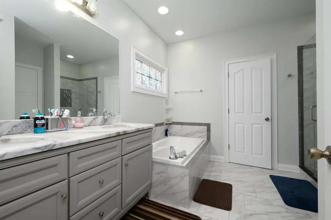
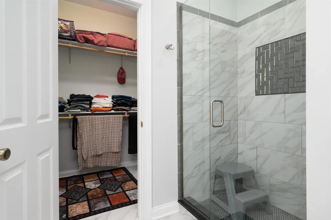
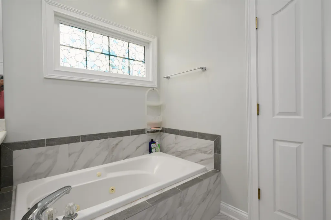
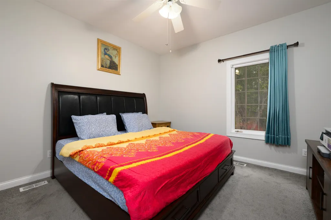
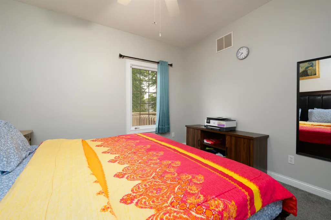
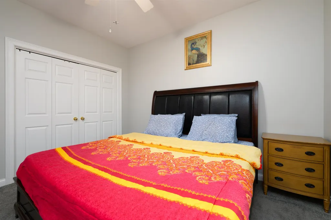
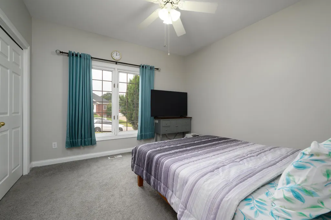
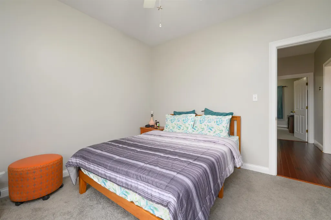
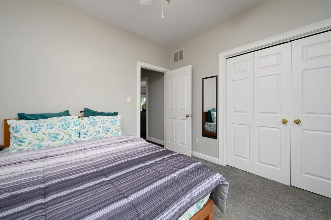
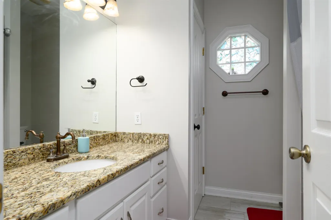
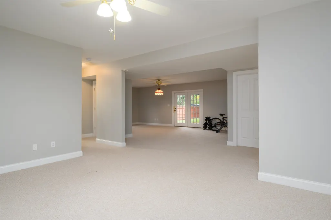
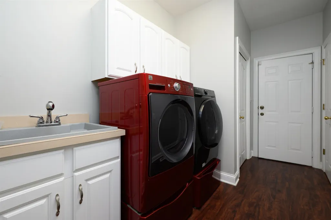
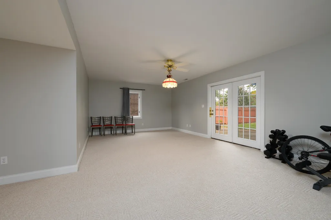
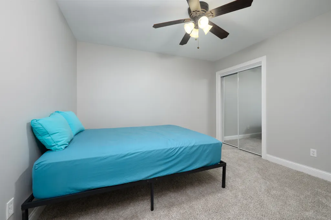
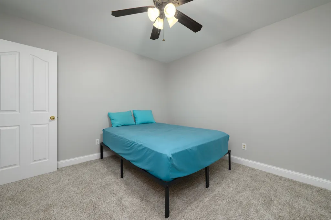
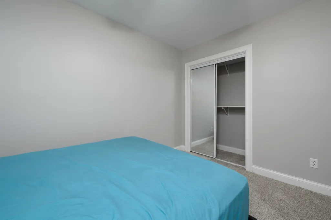
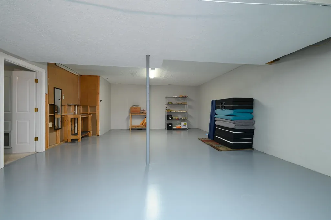
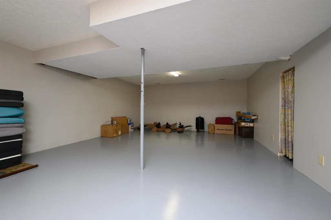
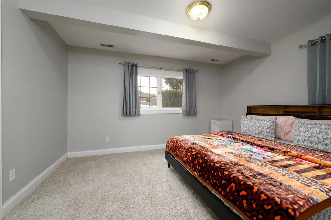
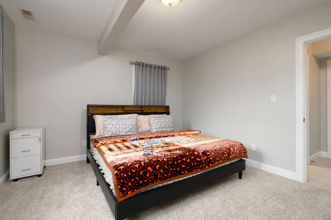
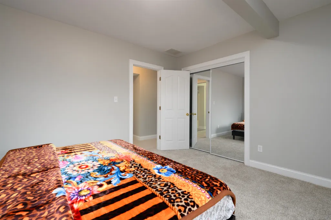
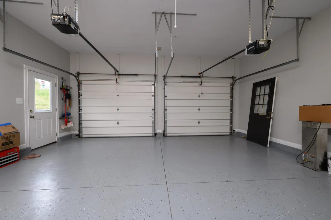
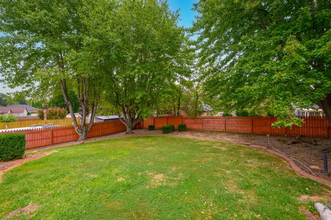
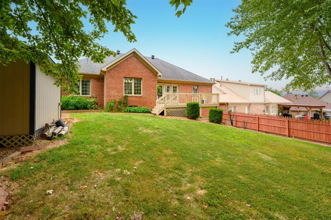
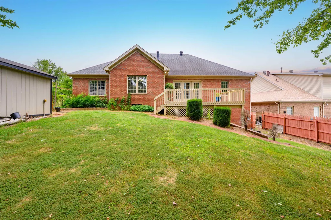
Spacious 5 bedroom, 3 bath brick home located in Brookhill Estates offering just over 4,000 sq ft of finished living space! The main level features 3 bedrooms and 2 full baths, beautiful hardwood flooring, a dining room, eat-in kitchen and open kitchen layout. Recent updates include fresh paint and a remodeled bathroom. The fully finished walk-out basement offers an open-concept living area, 2 additional bedrooms, a full bath and tons of storage space. Outside, enjoy the fenced backyard, while the 2-car attached garage features a recently epoxied floor. With generous living space on both levels and a functional layout, this home has plenty of room to spread out!
| Middle School | High School |
|---|---|
| Daviess County Middle School | Daviess County High School |
| Price History | |
|---|---|
| 9/23/2026 | Listed $589,900 |
General Features
| Sewer | Public Sewer |
|---|---|
| Construction | Brick |
| Cooling | Central Electric |
| Possession | Negotiable |
| Roof | Dimensional |
| Appliances | Dishwasher,Microwave,Range,Refrigerator |
| Water | Public |
| Water Heater | Gas Water Heater |
| County | Daviess |
| Class | RESIDENTIAL |
| Property Type | Single Family Residence |
| Deed Restrictions | Unknown |
| Heating Source | Gas |
| HOA Fees | 100 |
| HOA Frequency | Annually |
| Tax District | FRINGE DAVIESS |
| Subdivision | KY |
| Primary City | Owensboro |
| Year Built | 1997 |
| City | Owensboro |
| Middle School | Daviess County Middle School |
| High School | DAVIESS COUNTY HIGH SCHOOL |
| Allow Comments | No |
| Elementary School | Other |
| DOM | 1 |
| Secondary City | Daviess County |
| Postal Code | 42303 |
| Property Status | Active |
| Foreclosure | No |
| HOA Y/N | Yes |
Interior Features
| Interior Features | Ceiling Fan(s),Split Bedroom,W/D Hookup,Walk-in Closet,Walk-in Shower |
|---|---|
| Basement | Full-Finished |
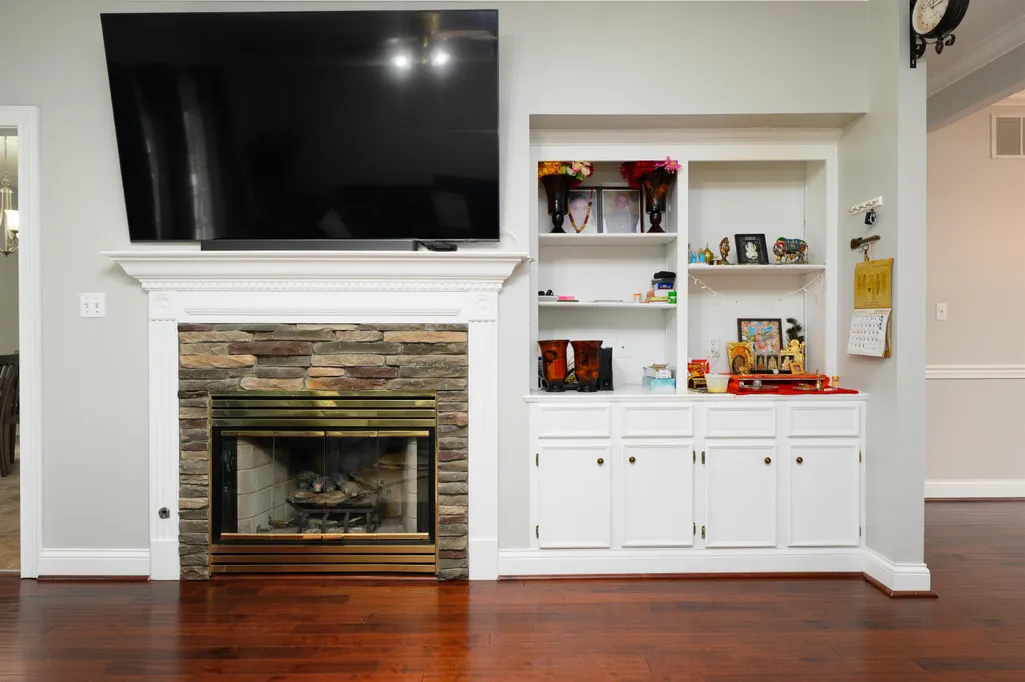
| Fireplace | Gas Logs |
| Heating | Forced Air |
| Total Bedrooms | 5 |
| Full Baths | 3 |
| Floors | Carpet,Hardwood,Tile |
| Stories | One |
| Total Finished SqFt | 4046 |
| Kitchen/Dining | Breakfast Area,Dining Area |
| Baths 1st | 2 |
| Baths Bsmt | 1 |
Exterior Features
| Lot Description | Rolling |
|---|---|
| Exterior Features | Deck,Fence,Privacy Fence,Storage Building |
| Foundation | Basement |
| Garage/Carport | Garage-Double Attached |
| Lot Size | .241 acres |
| Type or Style | Traditional |
Amenities
- Foreclosure
- Views
- Short Sale
- New Construction
- Adult 55+
- Lease To Own
- No HOA Fees
- Furnished
- Primary On Main
- Air Conditioning
- Seller Finance
- Green
- Fixer Upper
- Horse
- Golf
- Fireplace
- Deck
- Garage
- Basement
- Pool
Property vs Single Family Average in 42303
Price
Year Built
 Information should be deemed reliable but not guaranteed, all representations are approximate, and individual verification is recommended. Copyright ©2017 All rights reserved.
 Hopkinsville, Christian & Todd Co Board of REALTOR®. All information deemed reliable but not guaranteed. All properties are subject to prior sale, change or withdrawal. Neither listing broker(s) or information provider(s) shall be responsible for any typographical errors, misinformation, misprints and shall be held totally harmless. Listing(s) information is provided for consumer's personal, non-commercial use and may not be used for any purpose other than to identify prospective properties consumers may be interested in purchasing. The data relating to real estate for sale on this website comes in part from the Internet Data Exchange program of the Multiple Listing Service. Real estate listings held by brokerage firms other than REMAX Professional Realty Group may be marked with the Internet Data Exchange logo and detailed information about those properties will include the name of the listing broker(s) when required by the MLS. Copyright ©2026 All rights reserved.
Last Updated: July 27, 2026 5:12 AM UTC
Hopkinsville, Christian & Todd Co Board of REALTOR®. All information deemed reliable but not guaranteed. All properties are subject to prior sale, change or withdrawal. Neither listing broker(s) or information provider(s) shall be responsible for any typographical errors, misinformation, misprints and shall be held totally harmless. Listing(s) information is provided for consumer's personal, non-commercial use and may not be used for any purpose other than to identify prospective properties consumers may be interested in purchasing. The data relating to real estate for sale on this website comes in part from the Internet Data Exchange program of the Multiple Listing Service. Real estate listings held by brokerage firms other than REMAX Professional Realty Group may be marked with the Internet Data Exchange logo and detailed information about those properties will include the name of the listing broker(s) when required by the MLS. Copyright ©2026 All rights reserved.
Last Updated: July 27, 2026 5:12 AM UTC
 Henderson Audubon Board of REALTORS® All information deemed reliable but not guaranteed. All properties are subject to prior sale, change or withdrawal. Neither listing broker(s) or information provider(s) shall be responsible for any typographical errors, misinformation, misprints and shall be held totally harmless. Listing(s) information is provided for consumer's personal, non-commercial use and may not be used for any purpose other than to identify prospective properties consumers may be
 All information deemed reliable but not guaranteed. All properties are subject to prior sale, change or withdrawal. Neither listing broker(s) or information provider(s) shall be responsible for any typographical errors, misinformation, misprints and shall be held totally harmless. Listing(s) information is provided for consumer's personal, non-commercial use and may not be used for any purpose other than to identify prospective properties consumers may be interested in purchasing. The data relating
