

Address
3860 Heatherstone Dr., Owensboro, KY
Price
$ 437,800
Property Attributes
- MLS#95676
- TypeSingle Family
- Listing Status Active
- CountyDAVIESS
- CityOwensboro
- AreaDaviess
- NeighborhoodHEATHERSTONE
- Zip42301
- StyleTraditional
- Year Built2026
- Price$ 437,800
- Bedrooms4
- Full Bathrooms2
- Half Bathrooms1
- Sqr Footage2787
- Lot Size0.227 Acres
Data Source:
Greater Owensboro MLS (GOMLS)
Property Description
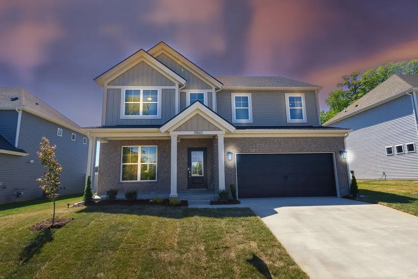
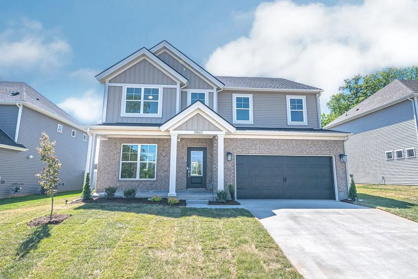
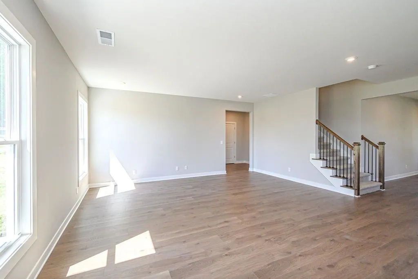
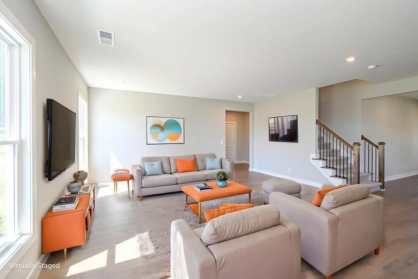
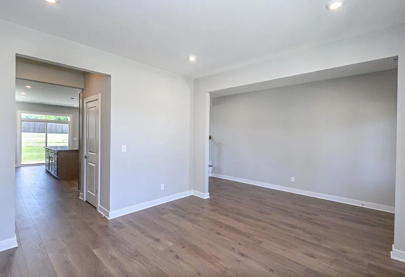
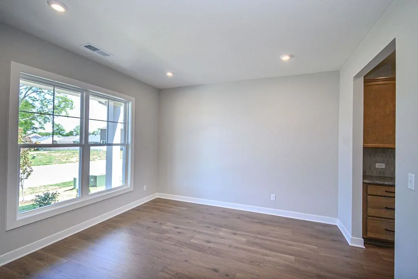
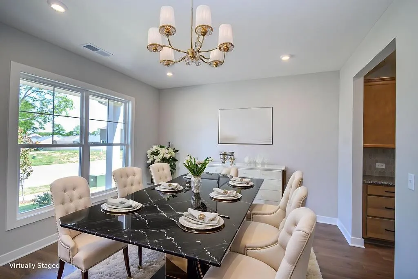
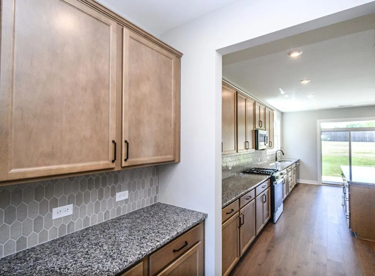
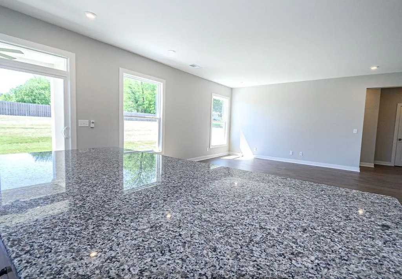
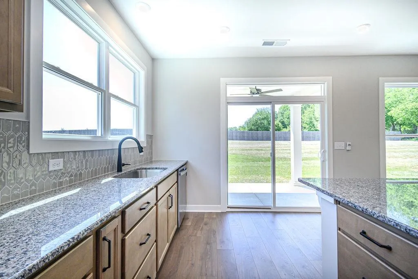
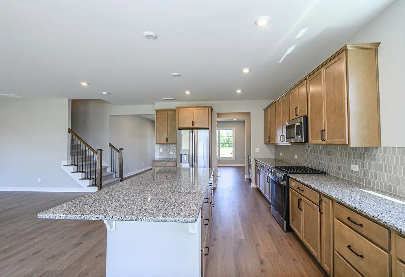
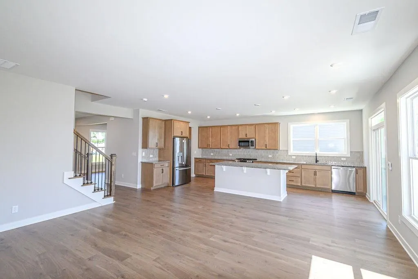
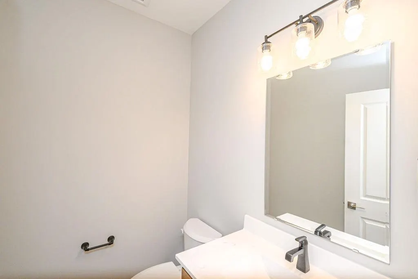
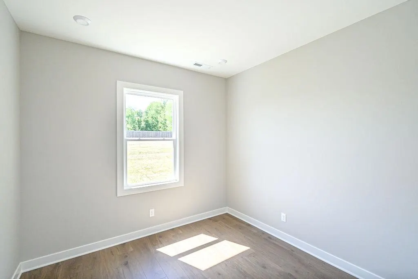
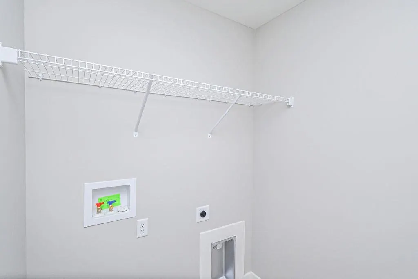
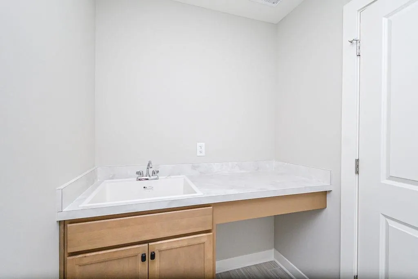
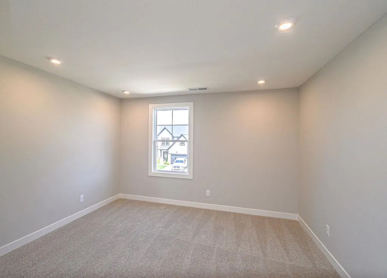
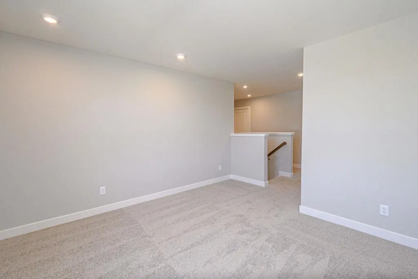
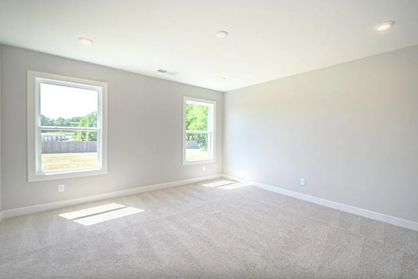
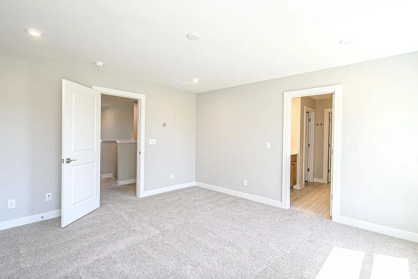
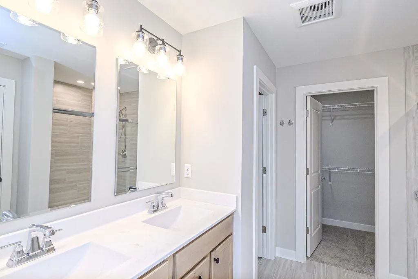
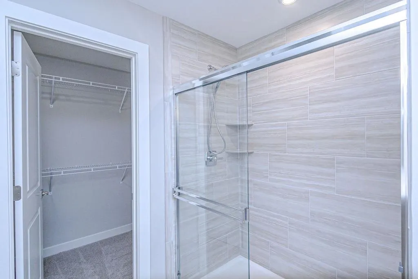
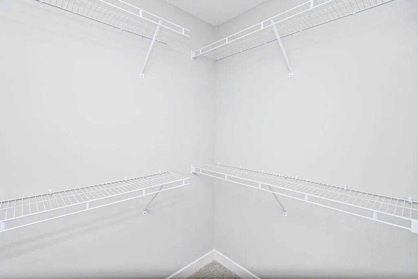
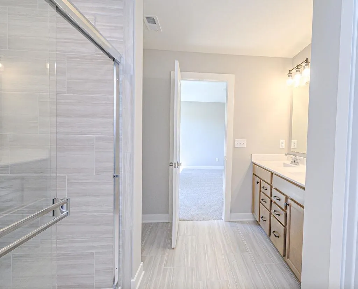
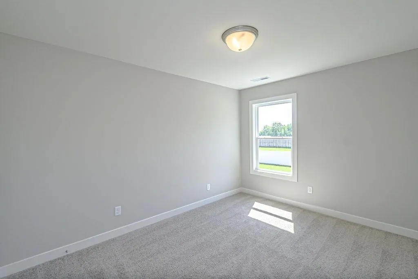
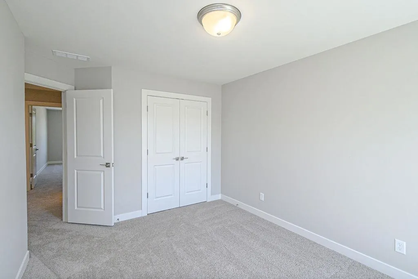
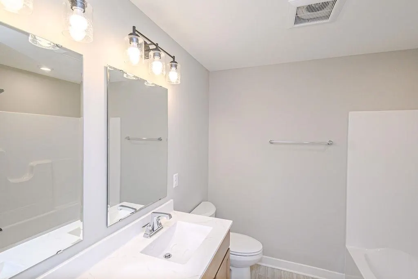
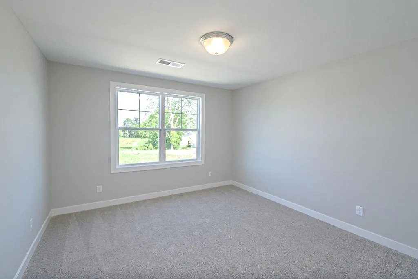
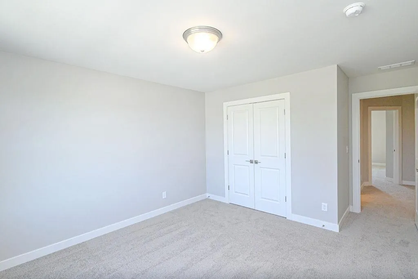
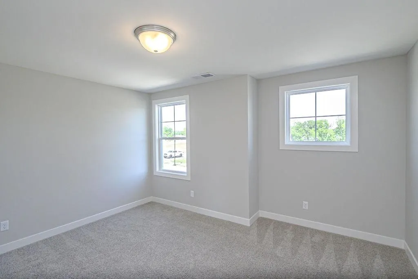
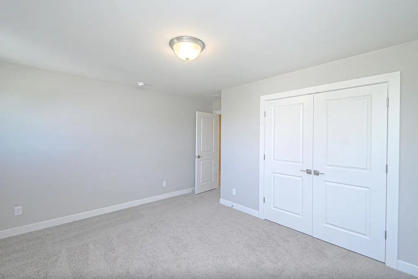
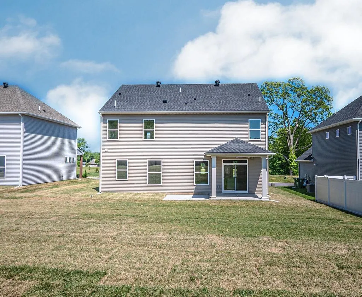
Youâve been making a mental list of everything the last place didnât have. The dining room that fits a real table. The office that actually functions like one. The pantry situation that finally makes sense. The Revolution is where that list runs out. The main floor is built around how a household actually moves through a day. The foyer opens into a formal dining room for the meals that call for it, then flows into a family room and kitchen that handle everything else: island, walk-in pantry, and a butlerâs pantry that means the kitchen stays organized no matter whatâs happening in it. The covered patio with a concrete pad extension is right off the kitchen, so inside and outside connect naturally when you want them to. The main-floor office near the family entry has two storage closets and a powder room. It works like a workspace because it was designed as one. Upstairs, the loft gives everyone a landing spot that isnât your living room. Three secondary bedrooms each have real closets, laundry is right where it belongs, and the ownerâs suite delivers what it should: ceramic shower, double bowl vanity, large walk-in closet, genuinely private. RevWood Select flooring runs throughout the main living areas. Jagoe TechSmart and EnergySmart are included. For a limited time we are offering a 4.99% fixed rate on this home. This applies to government loans originated through Acrisure Mortgage. This incentive includes $7,000 in flex cash and $2,500 toward closing costs. Buyer must close by October 30, 2026. Other restrictions apply. See the website for more details.
| Middle School | High School |
|---|---|
| College View Middle School | Apollo High School |
| Price History | |
|---|---|
| 9/3/2026 | Listed $447,800 |
| 9/8/2026 | 3$437,800 |
General Features
| Sewer | Public Sewer |
|---|---|
| Construction | Brick,Vinyl Siding |
| Kitchen Level | First |
| Cooling | Central Electric |
| Possession | At Closing |
| Roof | Dimensional |
| Appliances | Dishwasher,Microwave,Range,Refrigerator |
| Water | County |
| Water Heater | Gas Water Heater |
| New Construction | 1 |
| County | Daviess |
| Class | RESIDENTIAL |
| Property Type | Single Family Residence |
| Deed Restrictions | Unknown |
| Heating Source | Gas |
| HOA Fees | 375 |
| HOA Frequency | Annually |
| Tax District | FRINGE DAVIESS |
| Subdivision | KY |
| Primary City | Owensboro |
| Year Built | 2026 |
| City | Owensboro |
| Middle School | College View Middle School |
| High School | APOLLO HIGH SCHOOL |
| Allow Comments | No |
| Elementary School | Audubon Elementary School |
| DOM | 22 |
| Secondary City | Daviess County |
| Postal Code | 42301 |
| Property Status | Active |
| Foreclosure | No |
| HOA Y/N | Yes |
Interior Features
| Interior Features | W/D Hookup,Walk-in Closet |
|---|---|
| Family Room Level | First |
| Dining Room Level | First |
| Basement | None |
| Kitchen Description | OPEN |
| Utility Room Level | Second |
| Foyer Level | First |
| Other Room 1 Level | First |
| Fireplace | None |
| Heating | Forced Air |
| Total Bedrooms | 4 |
| Half Baths | 1 |
| Full Baths | 2 |
| Floors | Carpet,Tile |
| Dining Room Description | OPEN |
| Other Room 2 Level | Second |
| Utility Room Description | Laundry on 2nd level |
| Other Room 1 Description | Office |
| Other Room 2 Description | Loft Area |
| Stories | Two |
| Total Finished SqFt | 2787 |
| Kitchen/Dining | Breakfast Area,Dining Area |
| Baths 2nd | 2 |
Exterior Features
| Lot Description | Level |
|---|---|
| Exterior Features | Concrete Drive,Landscaped,Patio |
| Foundation | Slab |
| Garage/Carport | Garage-Double Attached |
| Lot Size | .227 Acre |
| Type or Style | Traditional |
Amenities
- Foreclosure
- Views
- Short Sale
- New Construction
- Adult 55+
- Lease To Own
- No HOA Fees
- Furnished
- Primary On Main
- Air Conditioning
- Seller Finance
- Green
- Fixer Upper
- Horse
- Golf
- Fireplace
- Deck
- Garage
- Basement
- Pool
Property vs Single Family Average in 42301
Price
Year Built
Visits
In The Neighborhood
Open House
Owensboro
$ 424,800
3892 Heatherstone Drive
Owensboro, KY 42301
- Type
- Single Family
- Size
- 2,632 SqFt
- Rooms
- 4 Beds + 2.5 Baths
Just Listed
Owensboro
$ 389,800
4531 Granite Dr
Owensboro, KY 42301
- Type
- Single Family
- Size
- 2,486 SqFt
- Rooms
- 4 Beds + 2.5 Baths
Just Listed
Owensboro
$ 349,800
3844 Heatherstone Drive
Owensboro, KY 42301
- Type
- Single Family
- Size
- 1,535 SqFt
- Rooms
- 3 Beds + 2 Baths
Open House
Owensboro
$ 439,800
3908 Heatherstone Dr.
Owensboro, KY 42301
- Type
- Single Family
- Size
- 2,791 SqFt
- Rooms
- 5 Beds + 3 Baths
Open House
Owensboro
$ 444,500
928 Onyx Lane
Owensboro, KY 42301
- Type
- Single Family
- Size
- 2,611 SqFt
- Rooms
- 4 Beds + 2.5 Baths
Owensboro
$ 459,800
963 Onyx Lane
Owensboro, KY 42301
- Type
- Single Family
- Size
- 2,611 SqFt
- Rooms
- 4 Beds + 2.5 Baths
Open House
Owensboro
$ 654,800
784 Alabaster Ct
Owensboro, KY 42301
- Type
- Single Family
- Size
- 3,214 SqFt
- Rooms
- 4 Beds + 2.5 Baths
Owensboro
$ 419,800
979 Onyx Lane
Owensboro, KY 42301
- Type
- Single Family
- Size
- 2,632 SqFt
- Rooms
- 4 Beds + 2.5 Baths
Owensboro
$ 379,800
4519 Granite Drive
Owensboro, KY 42301
- Type
- Single Family
- Size
- 2,459 SqFt
- Rooms
- 4 Beds + 2.5 Baths
 Information should be deemed reliable but not guaranteed, all representations are approximate, and individual verification is recommended. Copyright ©2017 All rights reserved.
 Hopkinsville, Christian & Todd Co Board of REALTOR®. All information deemed reliable but not guaranteed. All properties are subject to prior sale, change or withdrawal. Neither listing broker(s) or information provider(s) shall be responsible for any typographical errors, misinformation, misprints and shall be held totally harmless. Listing(s) information is provided for consumer's personal, non-commercial use and may not be used for any purpose other than to identify prospective properties consumers may be interested in purchasing. The data relating to real estate for sale on this website comes in part from the Internet Data Exchange program of the Multiple Listing Service. Real estate listings held by brokerage firms other than REMAX Professional Realty Group may be marked with the Internet Data Exchange logo and detailed information about those properties will include the name of the listing broker(s) when required by the MLS. Copyright ©2026 All rights reserved.
Last Updated: July 27, 2026 5:12 AM UTC
Hopkinsville, Christian & Todd Co Board of REALTOR®. All information deemed reliable but not guaranteed. All properties are subject to prior sale, change or withdrawal. Neither listing broker(s) or information provider(s) shall be responsible for any typographical errors, misinformation, misprints and shall be held totally harmless. Listing(s) information is provided for consumer's personal, non-commercial use and may not be used for any purpose other than to identify prospective properties consumers may be interested in purchasing. The data relating to real estate for sale on this website comes in part from the Internet Data Exchange program of the Multiple Listing Service. Real estate listings held by brokerage firms other than REMAX Professional Realty Group may be marked with the Internet Data Exchange logo and detailed information about those properties will include the name of the listing broker(s) when required by the MLS. Copyright ©2026 All rights reserved.
Last Updated: July 27, 2026 5:12 AM UTC
 Henderson Audubon Board of REALTORS® All information deemed reliable but not guaranteed. All properties are subject to prior sale, change or withdrawal. Neither listing broker(s) or information provider(s) shall be responsible for any typographical errors, misinformation, misprints and shall be held totally harmless. Listing(s) information is provided for consumer's personal, non-commercial use and may not be used for any purpose other than to identify prospective properties consumers may be
 All information deemed reliable but not guaranteed. All properties are subject to prior sale, change or withdrawal. Neither listing broker(s) or information provider(s) shall be responsible for any typographical errors, misinformation, misprints and shall be held totally harmless. Listing(s) information is provided for consumer's personal, non-commercial use and may not be used for any purpose other than to identify prospective properties consumers may be interested in purchasing. The data relating
