













Address
4226 Edgewood Ct, Owensboro, KY
Price
$ 339,900
Property Attributes
- MLS#95421
- TypeSingle Family
- Listing Status Active
- CountyDAVIESS
- CityOwensboro
- AreaDaviess
- NeighborhoodSPRINGBANK
- Zip42303
- StyleTraditional
- Year Built1994
- Price$ 339,900
- Bedrooms2
- Full Bathrooms2
- Half Bathrooms0
- Sqr Footage2308
- Lot Size50 Acres
Data Source:
Greater Owensboro MLS (GOMLS)
Property Description
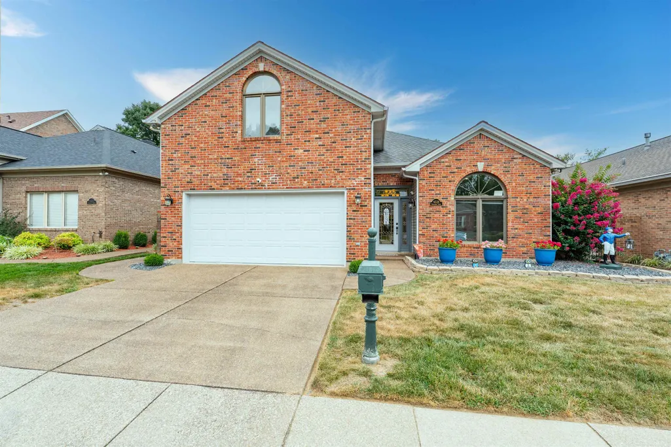
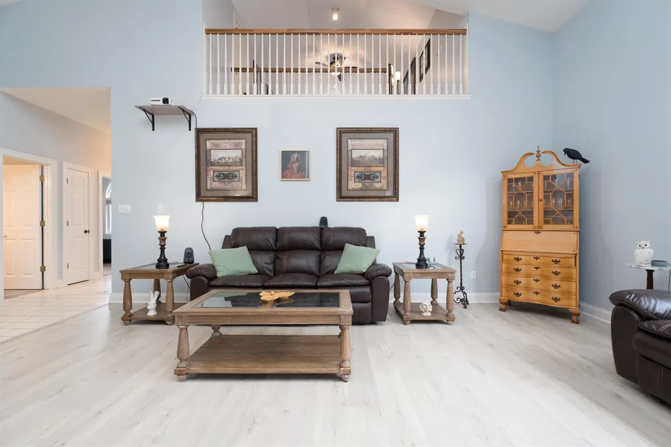
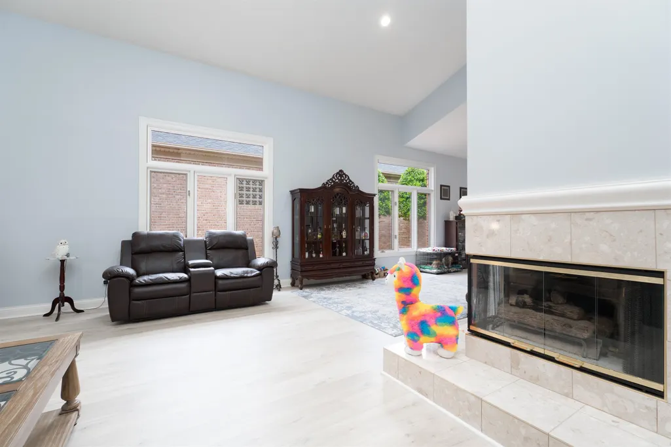
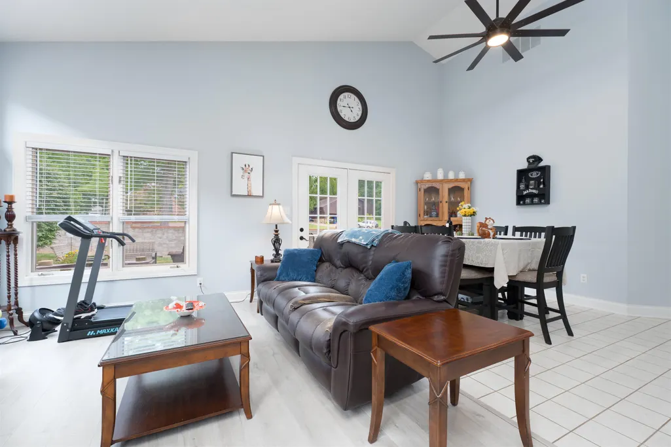
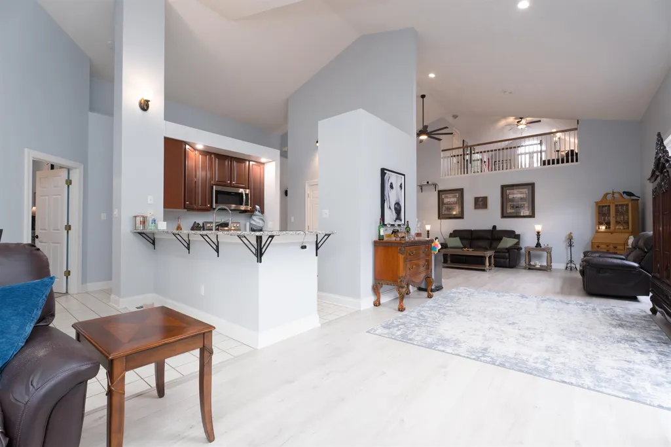
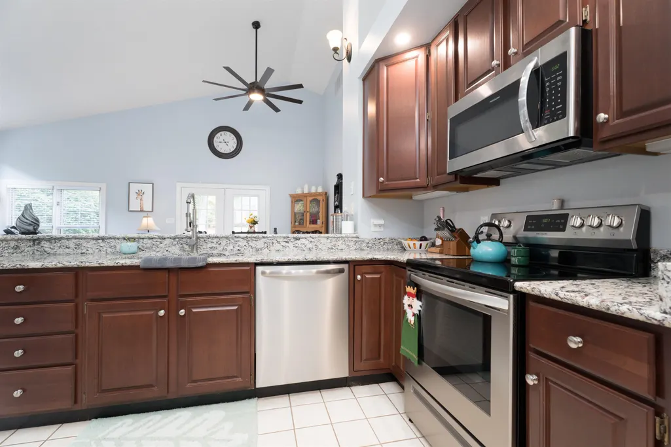
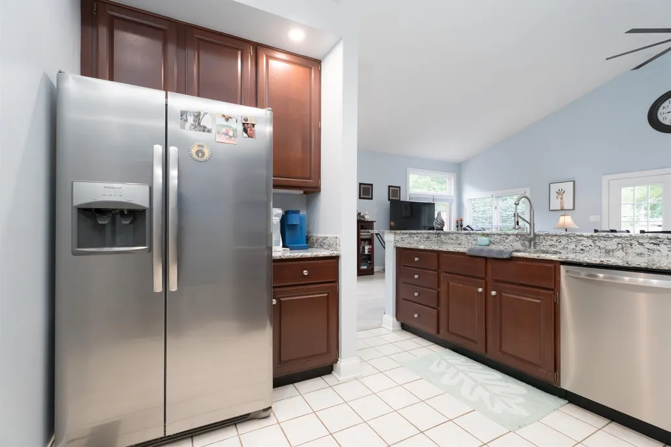
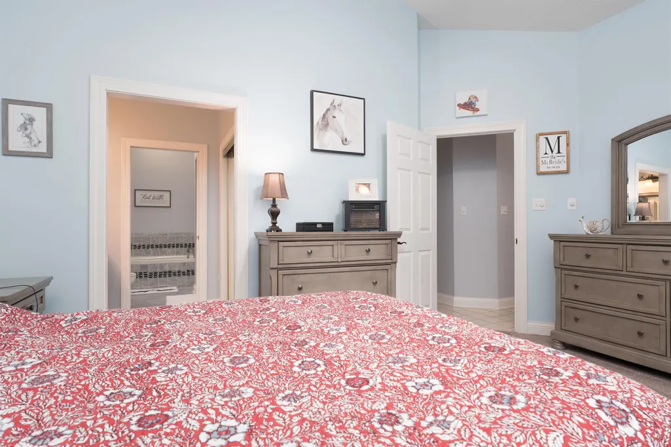
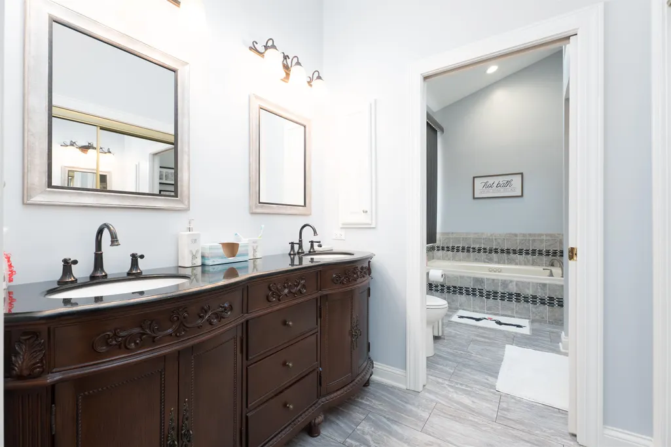
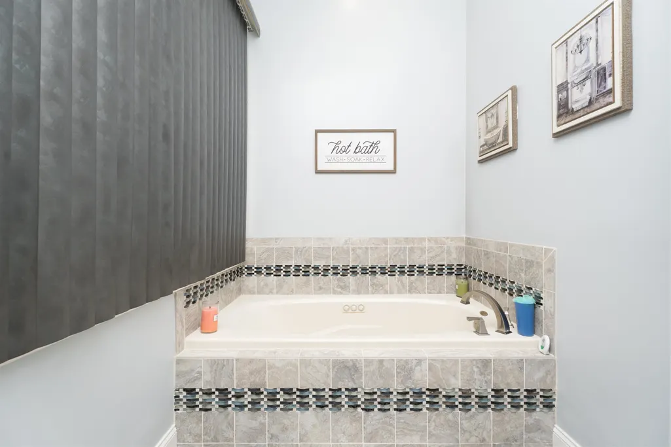
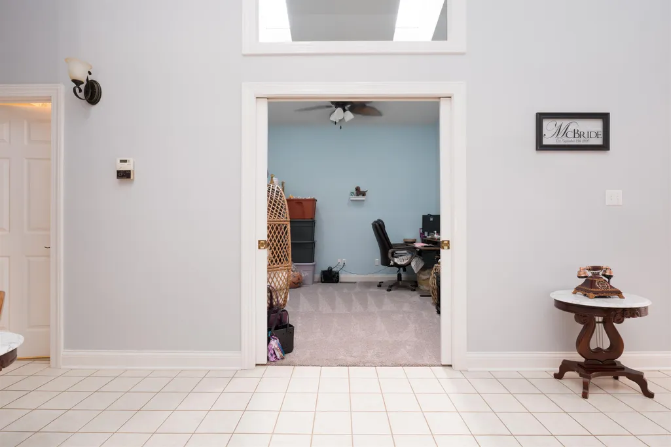
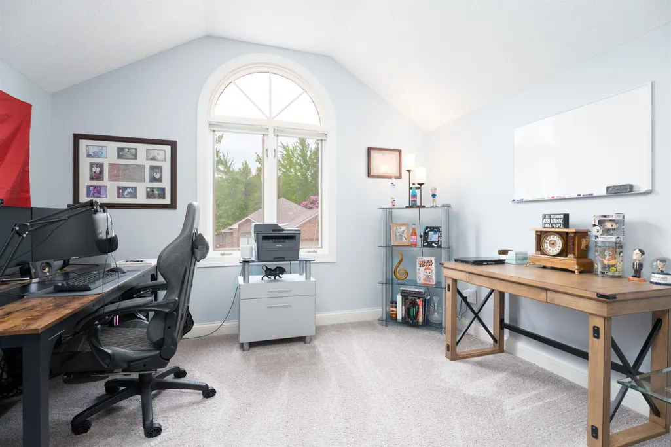
DONâT LET THE 2-BEDROOM LABEL FOOL YOUâTHIS HOME OFFERS OVER 2,300 SQ. FT. OF BEAUTIFULLY DESIGNED, FLEXIBLE LIVING SPACE! Located in desirable Springbank, this spacious home features 2 bedrooms PLUS 2 FLEX ROOMS, giving you plenty of options for a home office, guest space, hobby room, den, or whatever fits your lifestyle. Step inside to soaring vaulted ceilings, an abundance of natural light, and a comfortable, open feel that makes this home easy to love. The MAIN-LEVEL OWNERâS SUITE adds everyday convenience, while the updated kitchen, luxury vinyl plank flooring, and generous living spaces make this home move-in ready. A NEW ROOF IN 2025 adds even more peace of mind. Enjoy the convenience of an attached 2-car garage and LOW-MAINTENANCE LIVING with front lawn mowing and snow removal included through the HOA. If youâve been searching for a home with SPACE, FLEXIBILITY, and a MAIN-LEVEL OWNERâS SUITE without the upkeep of a large yard, 4226 Edgewood Ct deserves a closer look. At ONLY $339,900, this Springbank home has so much to offer. Schedule your showing and come see just how much this home has to offer!
| Middle School | High School |
|---|---|
| College View Middle School | Daviess County High School |
| Price History | |
|---|---|
| 8/3/2026 | Listed $344,900 |
| 8/5/2026 | 2$339,900 |
General Features
| Sewer | Public Sewer |
|---|---|
| Construction | Brick |
| Cooling | Central Electric |
| Possession | Negotiable |
| Roof | Dimensional |
| Appliances | Dishwasher,Microwave,Range,Refrigerator |
| Water | Public |
| Water Heater | Gas Water Heater |
| County | Daviess |
| Class | RESIDENTIAL |
| Property Type | Single Family Residence |
| Deed Restrictions | Yes |
| Heating Source | Gas |
| HOA Fees | 250 |
| HOA Frequency | Quarterly |
| Tax District | FRINGE DAVIESS |
| Subdivision | KY |
| Primary City | Owensboro |
| Year Built | 1994 |
| City | Owensboro |
| Middle School | College View Middle School |
| High School | DAVIESS COUNTY HIGH SCHOOL |
| Allow Comments | No |
| Elementary School | Deer Park Elementary School |
| DOM | 52 |
| Secondary City | Daviess County |
| Postal Code | 42303 |
| Property Status | Active |
| Foreclosure | No |
| HOA Y/N | Yes |
Interior Features
| Interior Features | Cathedral Ceiling,Ceiling Fan(s),W/D Hookup,Walk-in Closet,Whirlpool |
|---|---|
| Basement | None |
| Other Room 1 Level | First |
| Fireplace | Fireplace,Gas Logs |
| Heating | Forced Air |
| Total Bedrooms | 2 |
| Full Baths | 2 |
| Floors | Carpet,Tile,Luxury Vinyl Tile |
| Other Room 2 Level | Second |
| Other Room 1 Description | Flex Room |
| Other Room 2 Description | Bonus Area -open |
| Stories | One and One Half |
| Total Finished SqFt | 2308 |
| Kitchen/Dining | Dining Area |
| Baths 1st | 2 |
Exterior Features
| Lot Description | Level |
|---|---|
| Exterior Features | Fence,Landscaped,Patio |
| Foundation | Slab |
| Garage/Carport | Garage-Double Attached |
| Lot Size | 50 X 120 |
| Type or Style | Traditional |
Amenities
- Foreclosure
- Views
- Short Sale
- New Construction
- Adult 55+
- Lease To Own
- No HOA Fees
- Furnished
- Primary On Main
- Air Conditioning
- Seller Finance
- Green
- Fixer Upper
- Horse
- Golf
- Fireplace
- Deck
- Garage
- Basement
- Pool
Property vs Single Family Average in 42303
Price
Year Built
Visits
In The Neighborhood
Owensboro
$ 315,000
4213 Upper Spring Ct
Owensboro, KY 42303
- Type
- Single Family
- Size
- 1,906 SqFt
- Rooms
- 2 Beds + 2 Baths
Owensboro
$ 359,900
4110 Mason Woods
Owensboro, KY 42303
- Type
- Single Family
- Size
- 2,852 SqFt
- Rooms
- 3 Beds + 4 Baths
Owensboro
$ 529,900
1411 Woodbridge Trail
Owensboro, KY 42303
- Type
- Single Family
- Size
- 4,239 SqFt
- Rooms
- 4 Beds + 3.5 Baths
 Information should be deemed reliable but not guaranteed, all representations are approximate, and individual verification is recommended. Copyright ©2017 All rights reserved.
 Hopkinsville, Christian & Todd Co Board of REALTOR®. All information deemed reliable but not guaranteed. All properties are subject to prior sale, change or withdrawal. Neither listing broker(s) or information provider(s) shall be responsible for any typographical errors, misinformation, misprints and shall be held totally harmless. Listing(s) information is provided for consumer's personal, non-commercial use and may not be used for any purpose other than to identify prospective properties consumers may be interested in purchasing. The data relating to real estate for sale on this website comes in part from the Internet Data Exchange program of the Multiple Listing Service. Real estate listings held by brokerage firms other than REMAX Professional Realty Group may be marked with the Internet Data Exchange logo and detailed information about those properties will include the name of the listing broker(s) when required by the MLS. Copyright ©2026 All rights reserved.
Last Updated: July 27, 2026 5:12 AM UTC
Hopkinsville, Christian & Todd Co Board of REALTOR®. All information deemed reliable but not guaranteed. All properties are subject to prior sale, change or withdrawal. Neither listing broker(s) or information provider(s) shall be responsible for any typographical errors, misinformation, misprints and shall be held totally harmless. Listing(s) information is provided for consumer's personal, non-commercial use and may not be used for any purpose other than to identify prospective properties consumers may be interested in purchasing. The data relating to real estate for sale on this website comes in part from the Internet Data Exchange program of the Multiple Listing Service. Real estate listings held by brokerage firms other than REMAX Professional Realty Group may be marked with the Internet Data Exchange logo and detailed information about those properties will include the name of the listing broker(s) when required by the MLS. Copyright ©2026 All rights reserved.
Last Updated: July 27, 2026 5:12 AM UTC
 Henderson Audubon Board of REALTORS® All information deemed reliable but not guaranteed. All properties are subject to prior sale, change or withdrawal. Neither listing broker(s) or information provider(s) shall be responsible for any typographical errors, misinformation, misprints and shall be held totally harmless. Listing(s) information is provided for consumer's personal, non-commercial use and may not be used for any purpose other than to identify prospective properties consumers may be
 All information deemed reliable but not guaranteed. All properties are subject to prior sale, change or withdrawal. Neither listing broker(s) or information provider(s) shall be responsible for any typographical errors, misinformation, misprints and shall be held totally harmless. Listing(s) information is provided for consumer's personal, non-commercial use and may not be used for any purpose other than to identify prospective properties consumers may be interested in purchasing. The data relating
