












Address
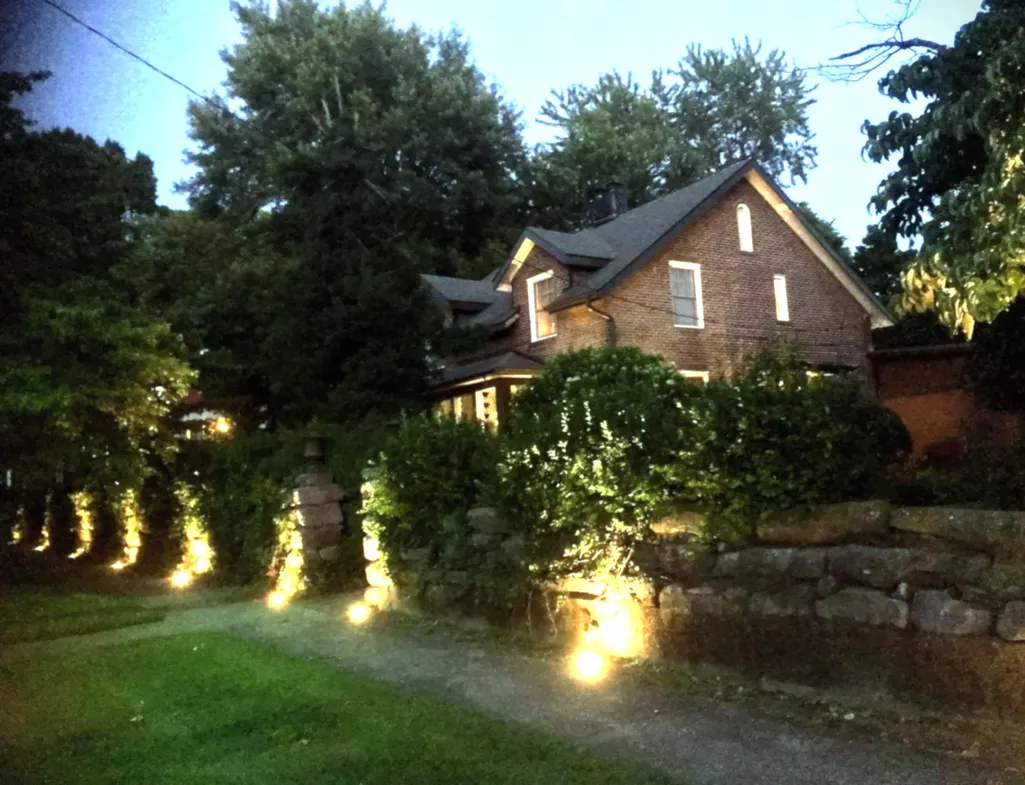
206 Phillips Court, Owensboro, KY
Price
$ 449,900
Property Attributes
- MLS#94192
- TypeSingle Family
- Listing Status Active
- CountyDAVIESS
- CityOwensboro
- AreaDaviess
- NeighborhoodJOHNSON HOMESTEAD
- Zip42303
- Style1.5 Story
- Year Built1920
- Price$ 449,900
- Bedrooms4
- Full Bathrooms2
- Half Bathrooms2
- Sqr Footage4385
- Lot Size100 Acres
Data Source:
Greater Owensboro MLS (GOMLS)
Property Description
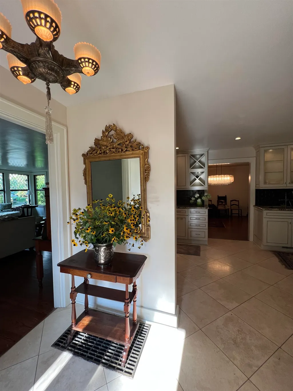
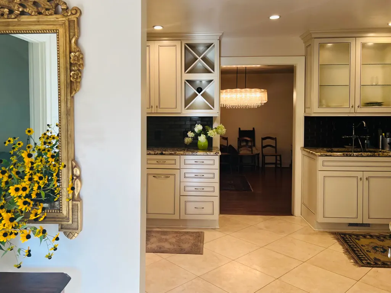
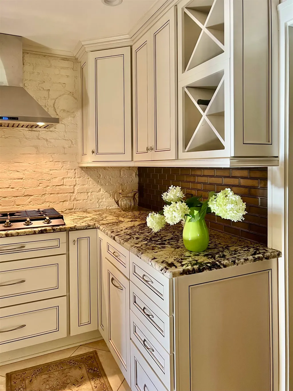
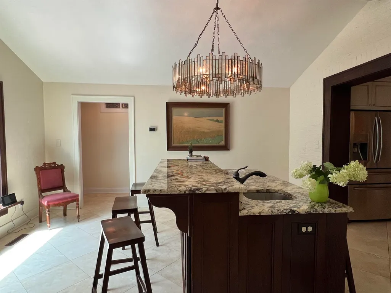
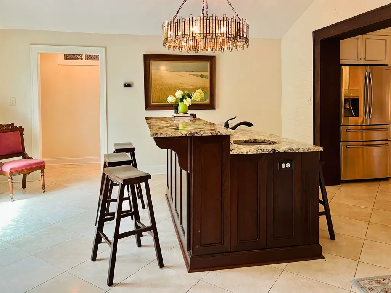
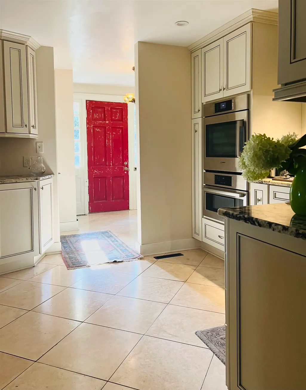
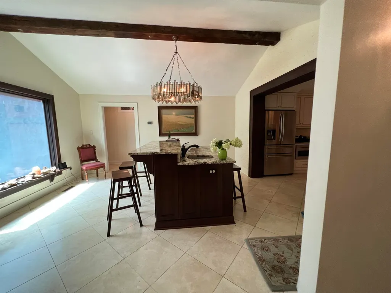
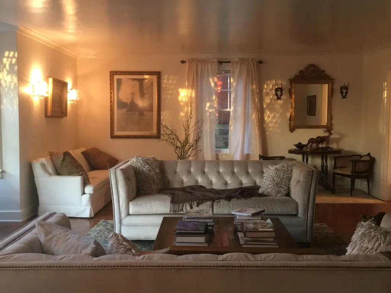
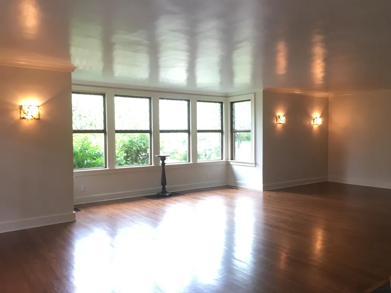
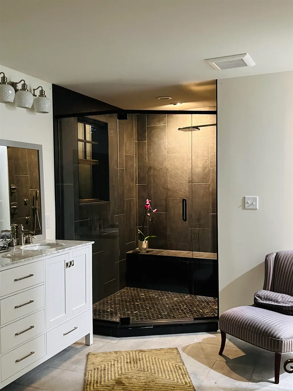
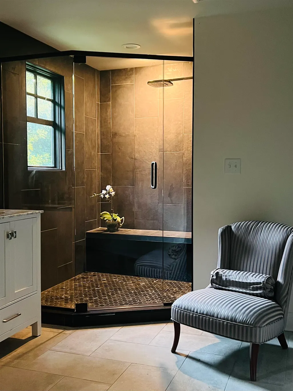
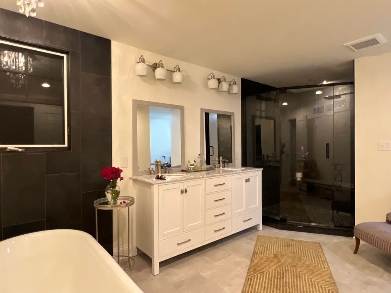
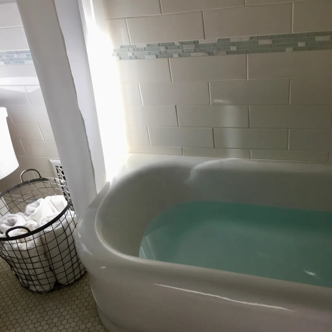
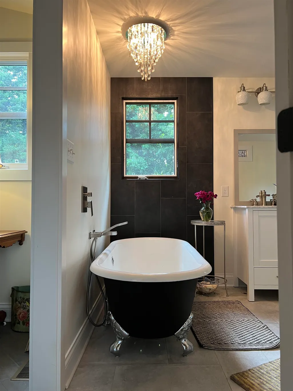
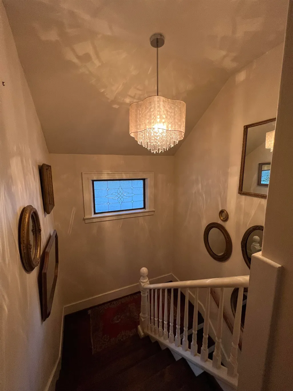
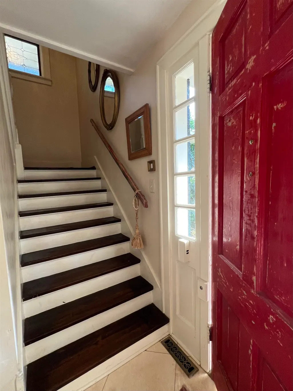
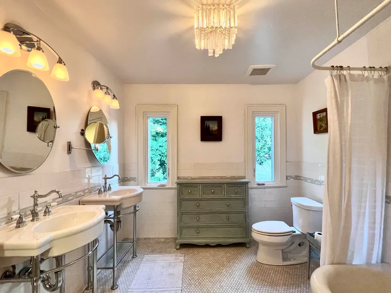
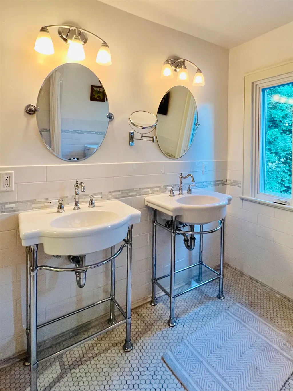
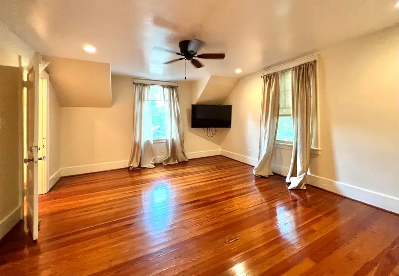
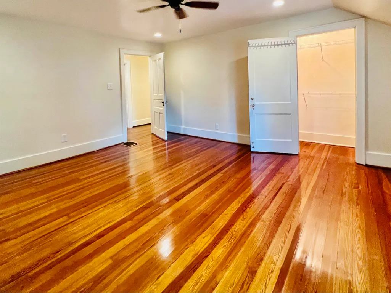
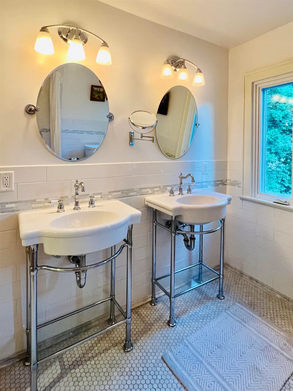
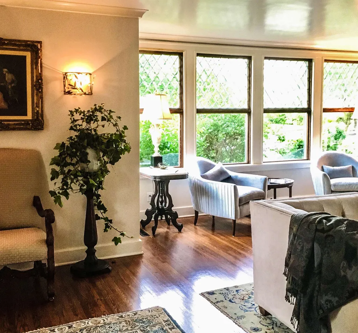
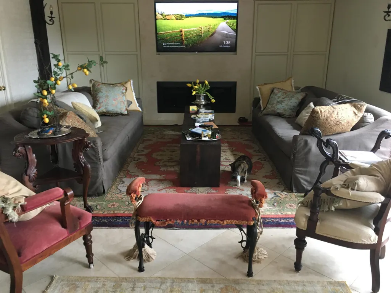
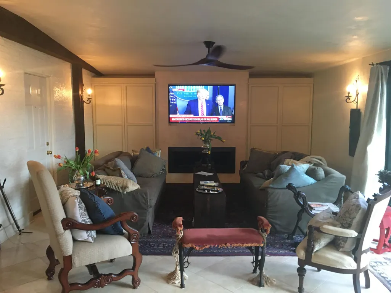
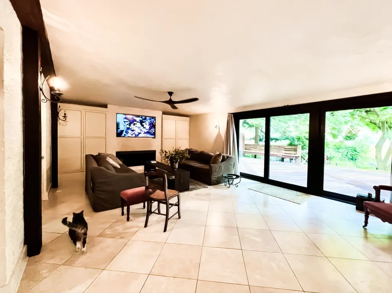
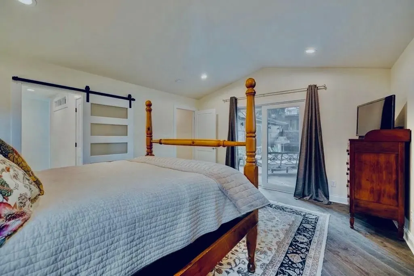
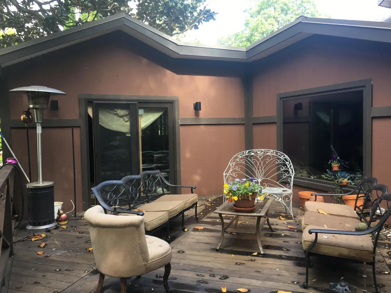
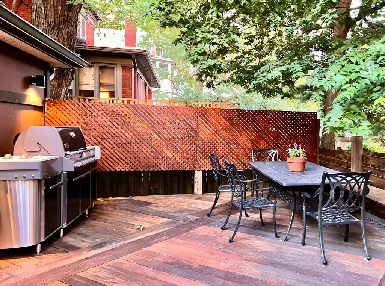
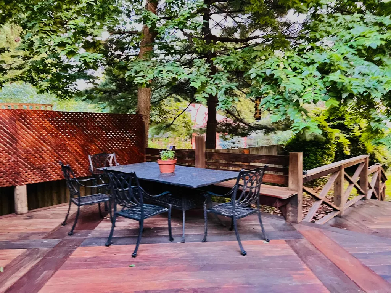
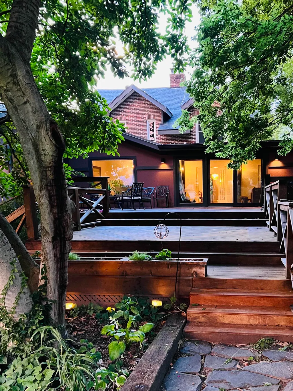
The back deck is made of Brazilian ipe hardwood lumber. The master suite shower has seven heads with plenty of space. The upstairs tub is insulated so it keeps hot water longer. The floor in the master suite bath is heated and has a separate thermostat. The house has a water softener system and a tankless water heater. Gas logs with remote are in the front parlor and in the den as well. The windows and the doors on the new addition are all Anderson. Kitchen cabinets are premium with soft close, wine rack, and some lighting for affect. The hardwood floors are in excellent condition. The cherry island in the back of the house has lots of storage and makes a great venue for entertaining.
| Middle School | High School |
|---|---|
| Owensboro Middle School | Owensboro High School |
| Price History | |
|---|---|
| 2/25/2026 | Listed $499,900 |
| 6/29/2026 | 11$449,900 |
General Features
| Sewer | Public Sewer |
|---|---|
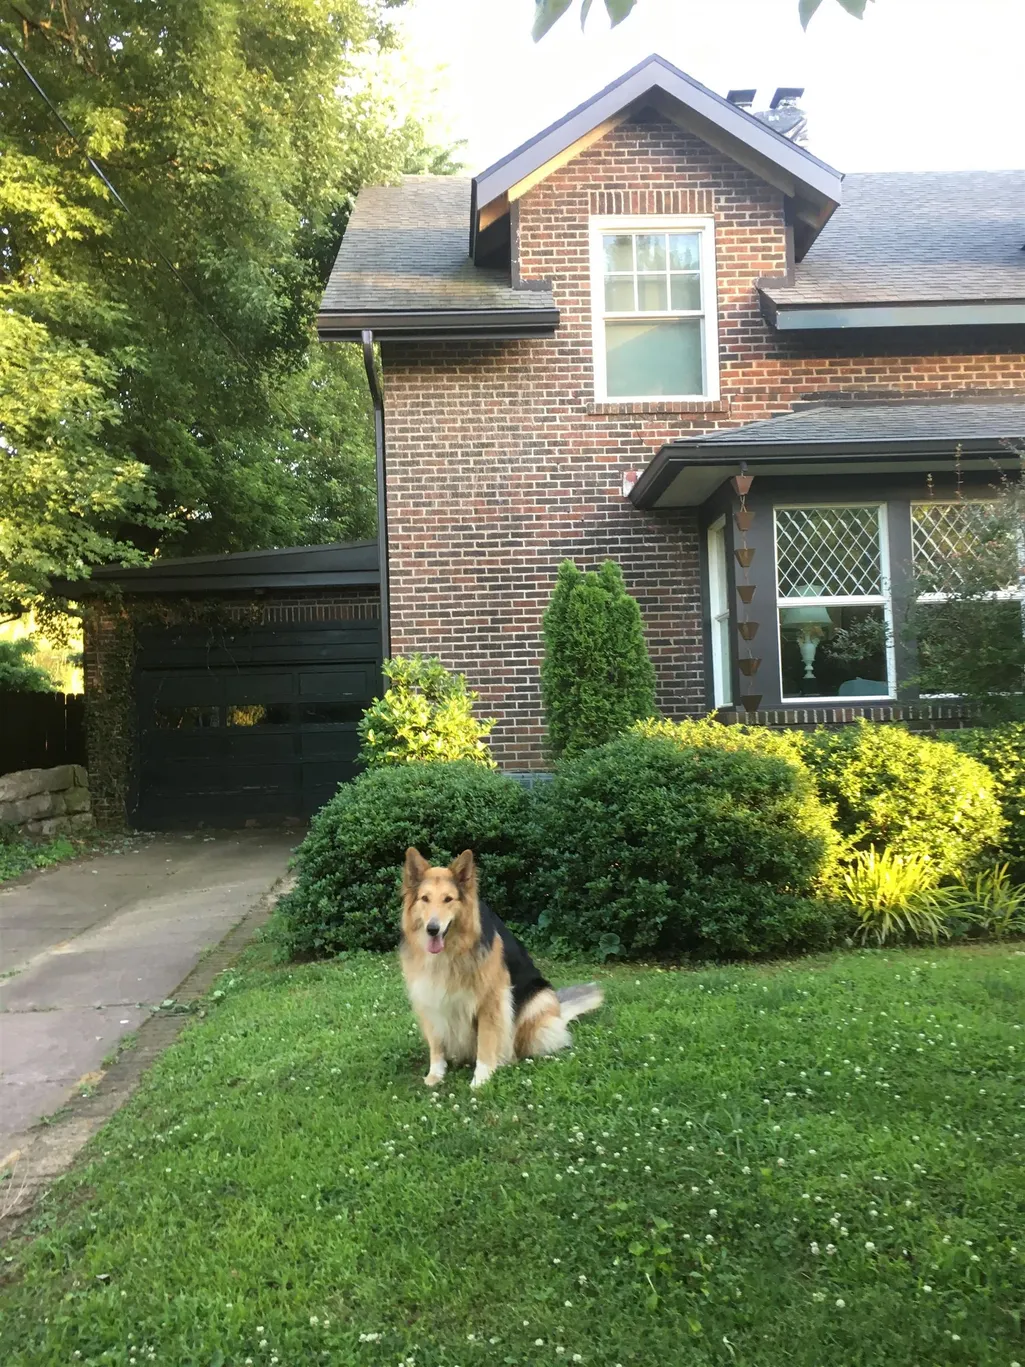
| Construction | Brick |
| Kitchen Level | First |
| Cooling | Central Electric |
| Possession | Negotiable |
| Roof | Composition,Metal |
| Appliances | Dishwasher,Exhaust Fan,Microwave,Range |
| Water | Public |
| Water Heater | Tankless Water Heater |
| County | Daviess |
| Class | RESIDENTIAL |
| Property Type | Single Family Residence |
| Deed Restrictions | Unknown |
| Heating Source | Gas |
| HOA Frequency | Not Applicable |
| Tax District | OWENSBORO |
| Subdivision | KY |
| Primary City | Owensboro |
| Year Built | 1920 |
| City | Owensboro |
| Middle School | Owensboro Middle School |
| High School | OWENSBORO HIGH SCHOOL |
| Allow Comments | Yes |
| Elementary School | Newton Parrish Elementary School |
| DOM | 210 |
| Secondary City | Daviess County |
| Postal Code | 42303 |
| Property Status | Active |
| Foreclosure | No |
Interior Features
| Interior Features | Cathedral Ceiling,Ceiling Fan(s),Granite,Walk-in Closet |
|---|---|
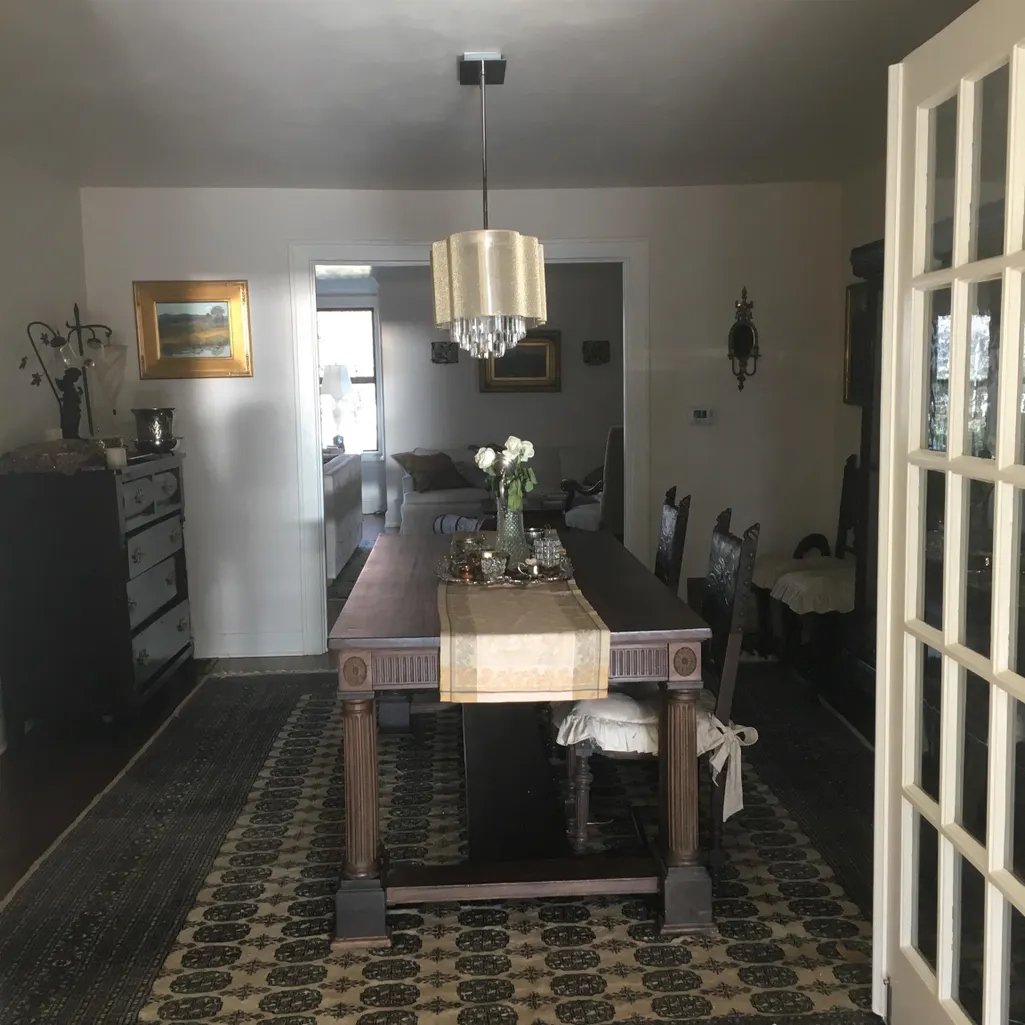
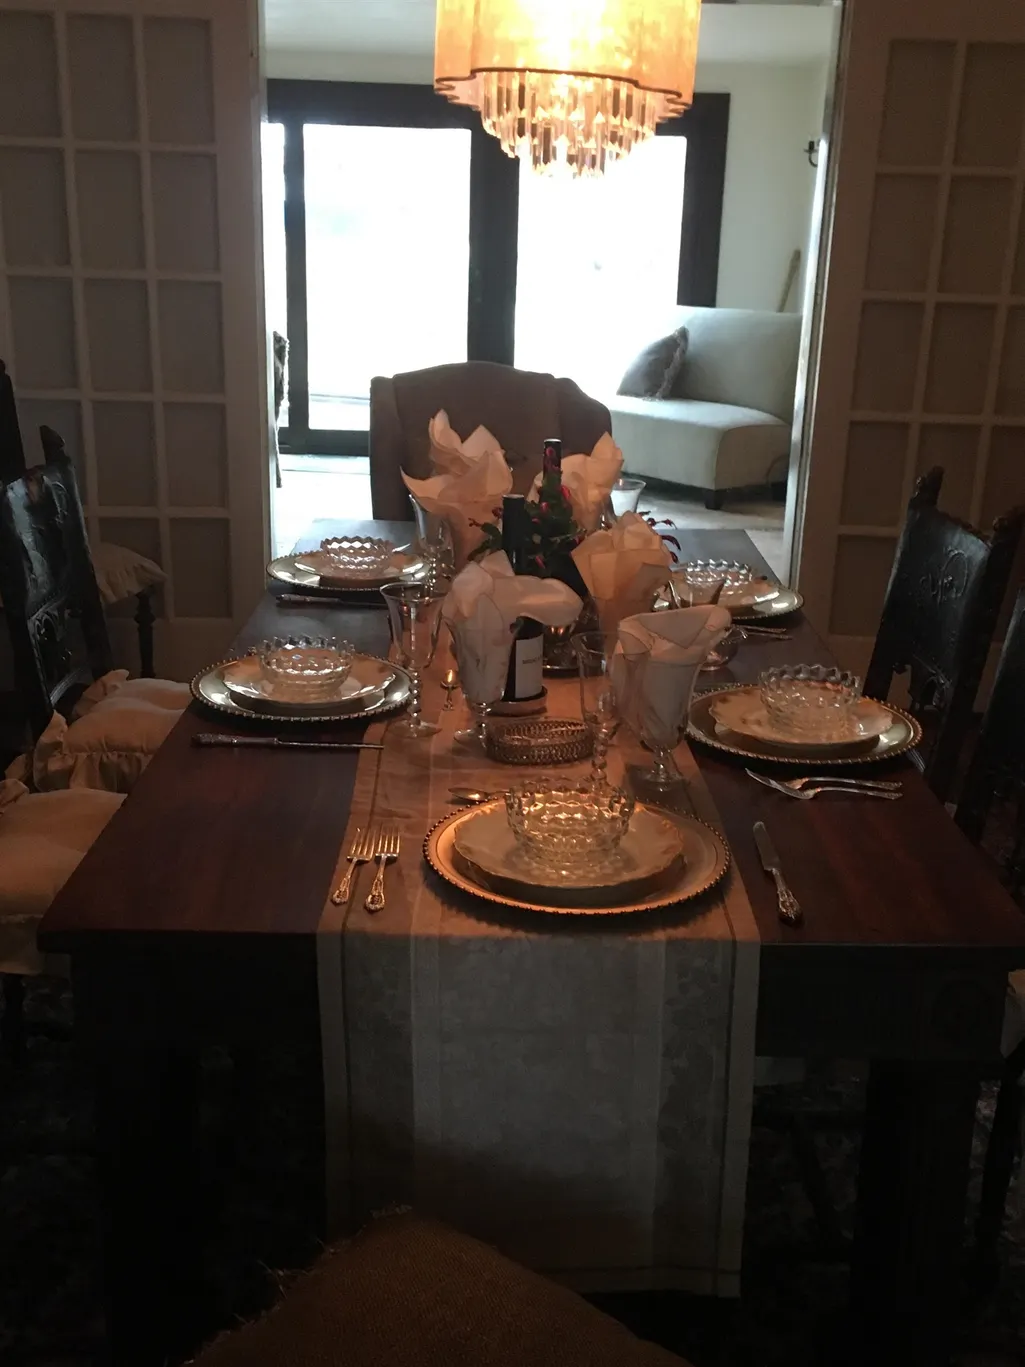
| Dining Room Level | First |
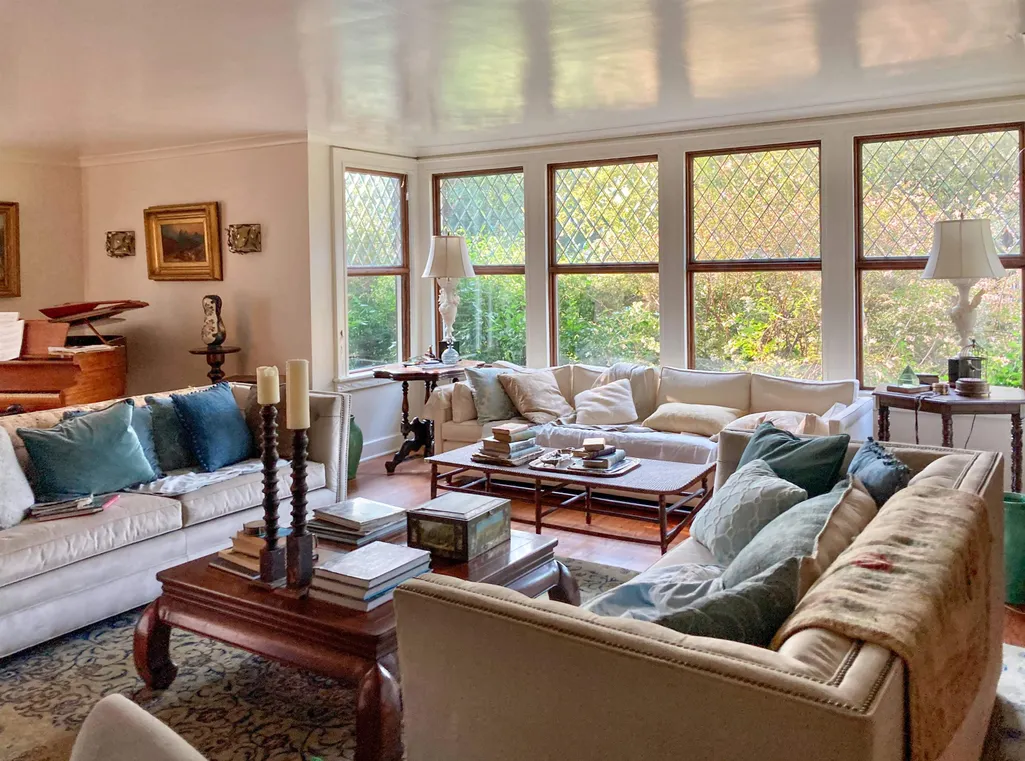
| Living Room Level | First |
| Basement | Full-Unfinished |
| Kitchen Description | Deluxe Appliances/Granite |
| Utility Room Level | First |
| Foyer Level | First |
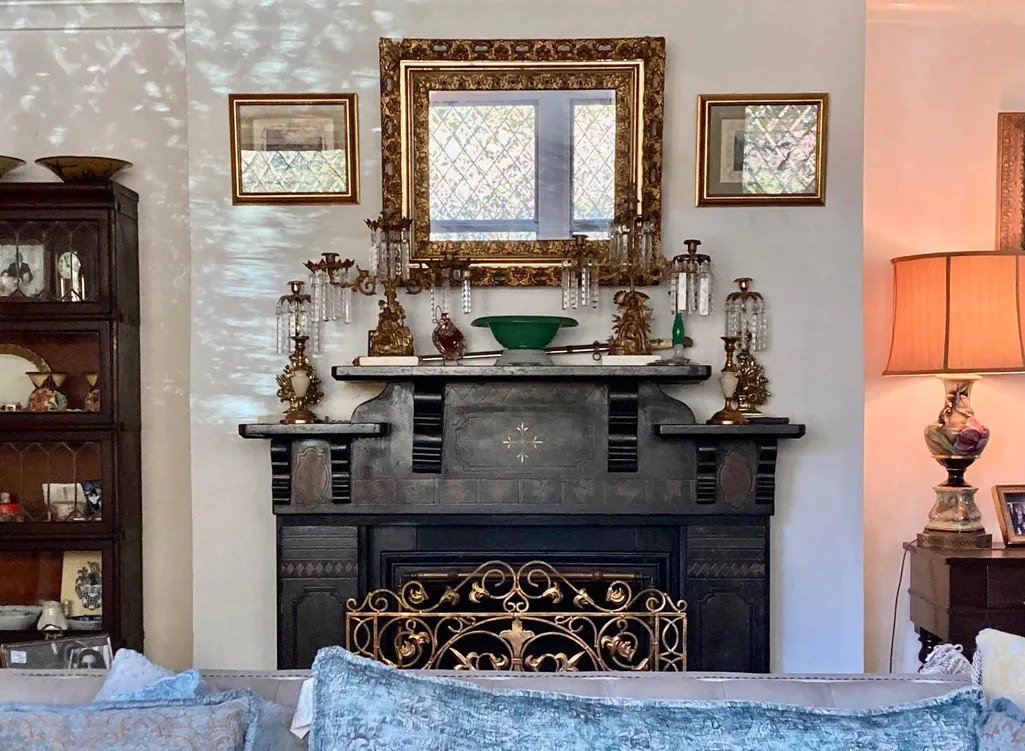
| Fireplace | Gas Logs |
| Heating | Forced Air |
| Total Bedrooms | 4 |
| Half Baths | 2 |
| Full Baths | 2 |
| Floors | Tile,Wood |
| Living Room Description | Fireplace-Hardwood Floors |
| Stories | One and One Half |
| Total Finished SqFt | 4385 |
| Kitchen/Dining | Eat-in Kitchen,Granite,Kitchen Bar |
| Total Unfinished SqFt | 1024 |
| Baths 1st | 2 |
| Baths 2nd | 1 |
Exterior Features
| Lot Description | 75-100 Front |
|---|---|
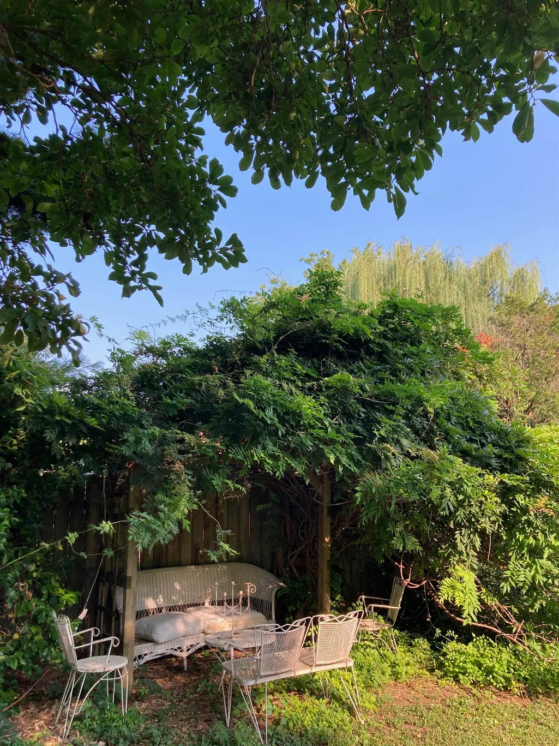
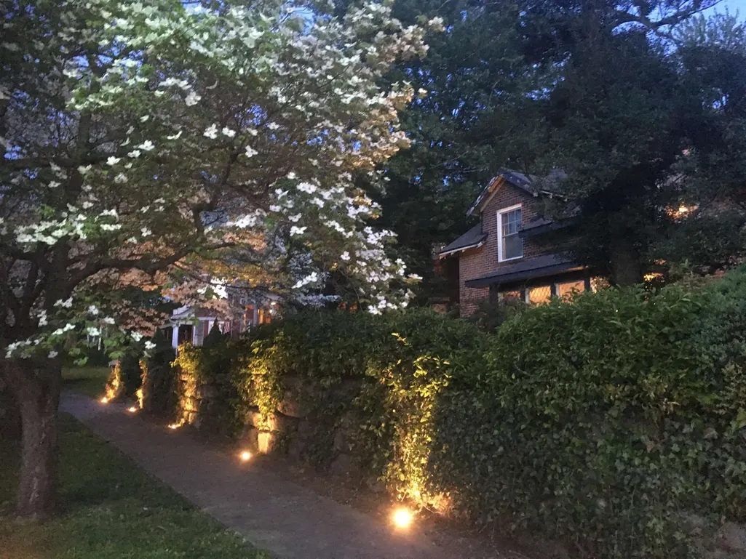
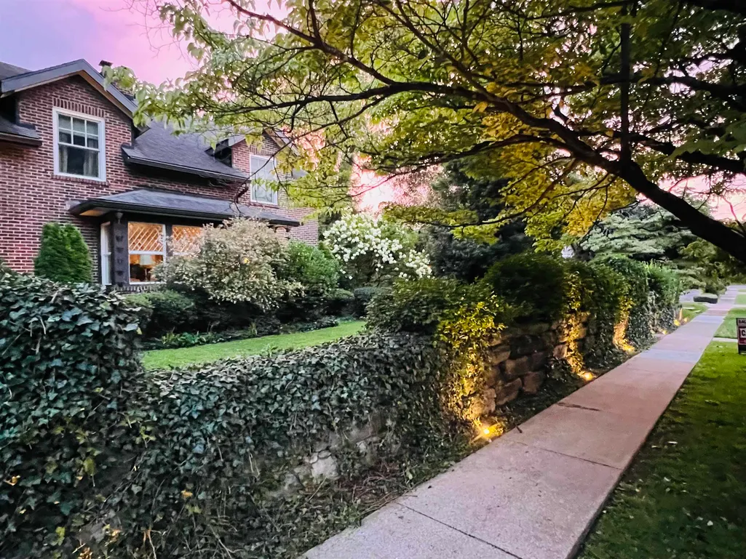
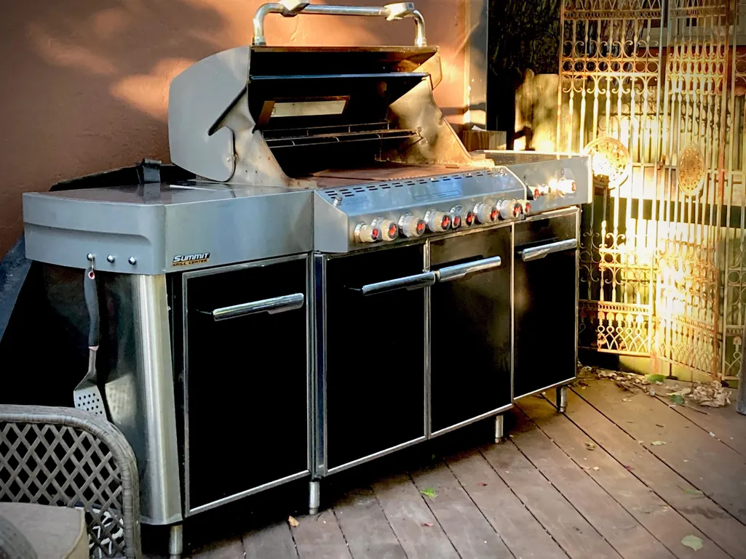
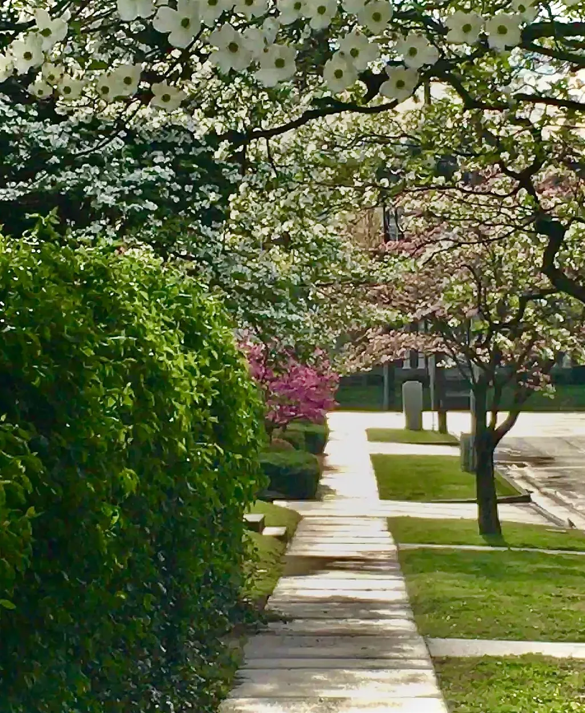
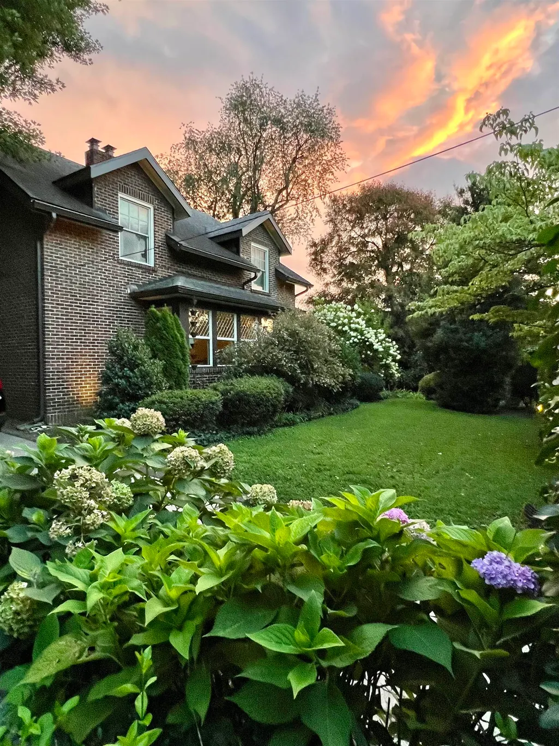
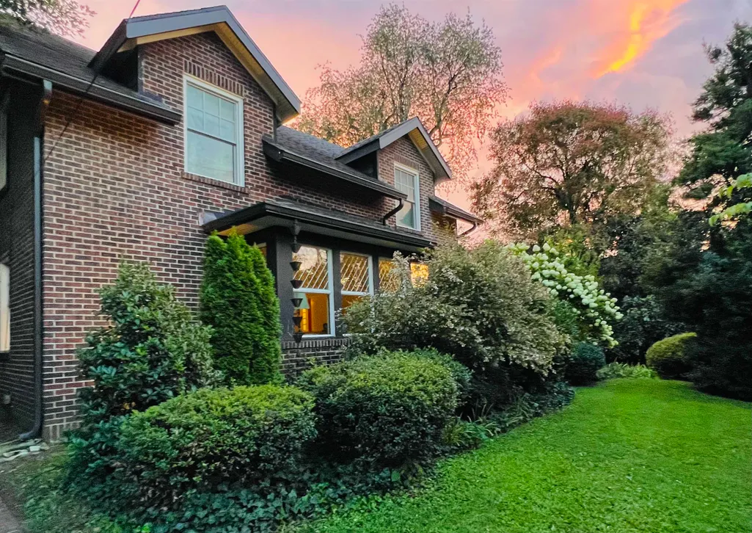
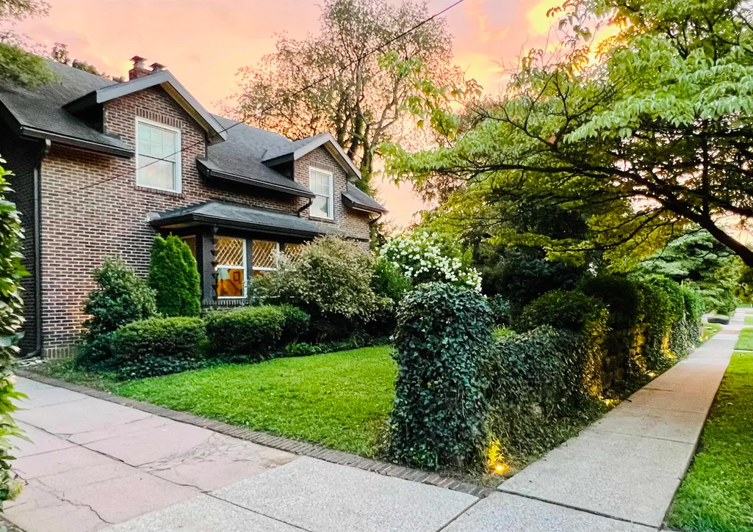
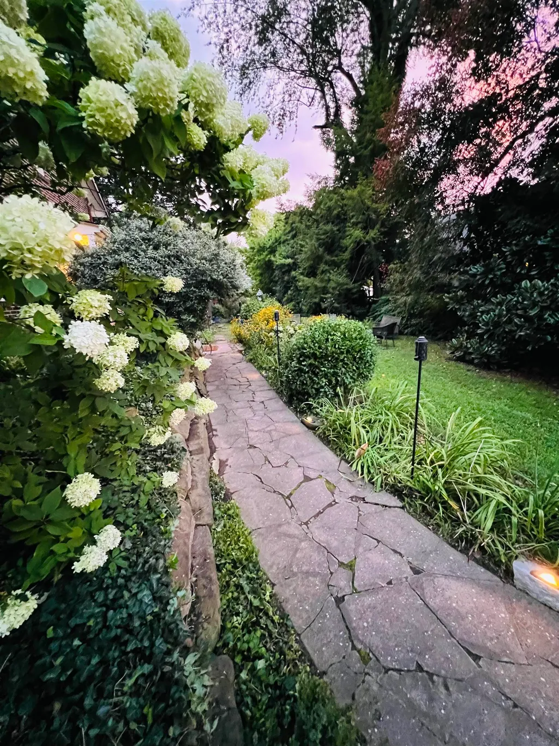
| Exterior Features | Deck,Fence,Gas Grill,Landscaped,Storage Building,Trees/Wooded |
| Foundation | Concrete Perimeter |
| Garage/Carport | None |
| Lot Size | 100 x 170 |
| Type or Style | 1.5 Story |
Amenities
- Foreclosure
- Views
- Short Sale
- New Construction
- Adult 55+
- Lease To Own
- No HOA Fees
- Furnished
- Primary On Main
- Air Conditioning
- Seller Finance
- Green
- Fixer Upper
- Horse
- Golf
- Fireplace
- Deck
- Garage
- Basement
- Pool
Property vs Single Family Average in 42303
Price
Year Built
Visits
 Information should be deemed reliable but not guaranteed, all representations are approximate, and individual verification is recommended. Copyright ©2017 All rights reserved.
 Hopkinsville, Christian & Todd Co Board of REALTOR®. All information deemed reliable but not guaranteed. All properties are subject to prior sale, change or withdrawal. Neither listing broker(s) or information provider(s) shall be responsible for any typographical errors, misinformation, misprints and shall be held totally harmless. Listing(s) information is provided for consumer's personal, non-commercial use and may not be used for any purpose other than to identify prospective properties consumers may be interested in purchasing. The data relating to real estate for sale on this website comes in part from the Internet Data Exchange program of the Multiple Listing Service. Real estate listings held by brokerage firms other than REMAX Professional Realty Group may be marked with the Internet Data Exchange logo and detailed information about those properties will include the name of the listing broker(s) when required by the MLS. Copyright ©2026 All rights reserved.
Last Updated: July 27, 2026 5:12 AM UTC
Hopkinsville, Christian & Todd Co Board of REALTOR®. All information deemed reliable but not guaranteed. All properties are subject to prior sale, change or withdrawal. Neither listing broker(s) or information provider(s) shall be responsible for any typographical errors, misinformation, misprints and shall be held totally harmless. Listing(s) information is provided for consumer's personal, non-commercial use and may not be used for any purpose other than to identify prospective properties consumers may be interested in purchasing. The data relating to real estate for sale on this website comes in part from the Internet Data Exchange program of the Multiple Listing Service. Real estate listings held by brokerage firms other than REMAX Professional Realty Group may be marked with the Internet Data Exchange logo and detailed information about those properties will include the name of the listing broker(s) when required by the MLS. Copyright ©2026 All rights reserved.
Last Updated: July 27, 2026 5:12 AM UTC
 Henderson Audubon Board of REALTORS® All information deemed reliable but not guaranteed. All properties are subject to prior sale, change or withdrawal. Neither listing broker(s) or information provider(s) shall be responsible for any typographical errors, misinformation, misprints and shall be held totally harmless. Listing(s) information is provided for consumer's personal, non-commercial use and may not be used for any purpose other than to identify prospective properties consumers may be
 All information deemed reliable but not guaranteed. All properties are subject to prior sale, change or withdrawal. Neither listing broker(s) or information provider(s) shall be responsible for any typographical errors, misinformation, misprints and shall be held totally harmless. Listing(s) information is provided for consumer's personal, non-commercial use and may not be used for any purpose other than to identify prospective properties consumers may be interested in purchasing. The data relating
